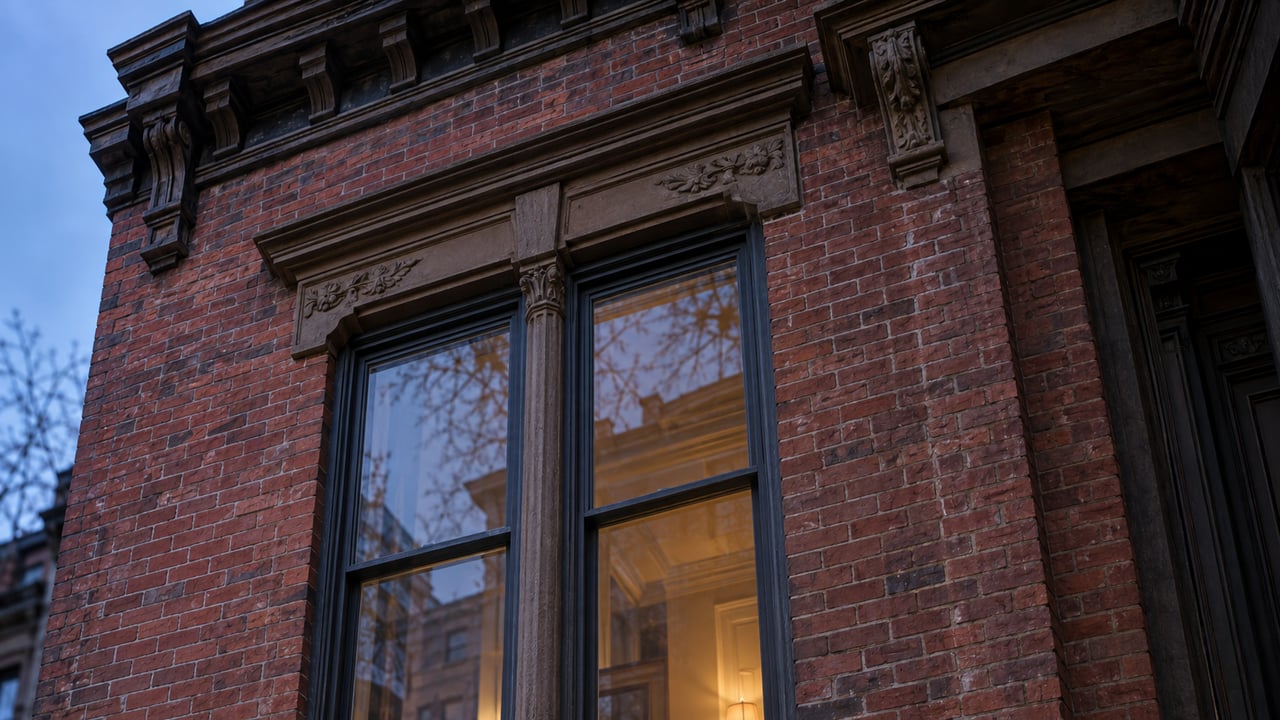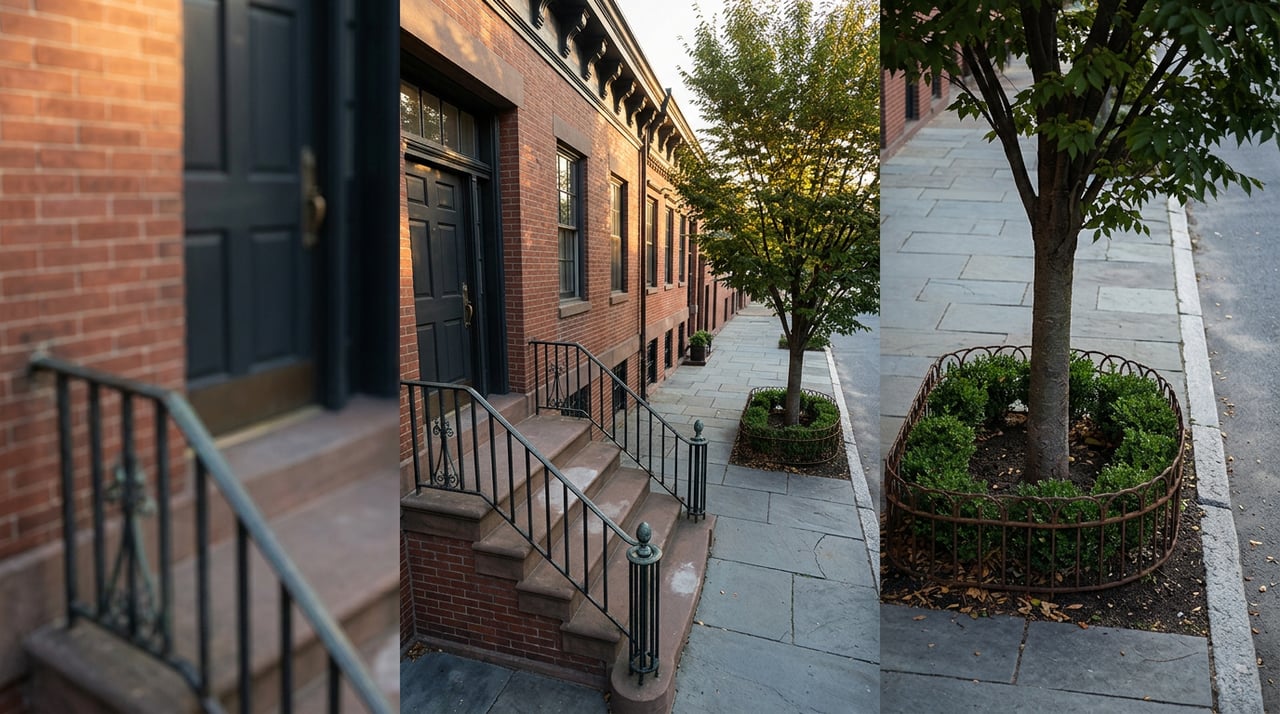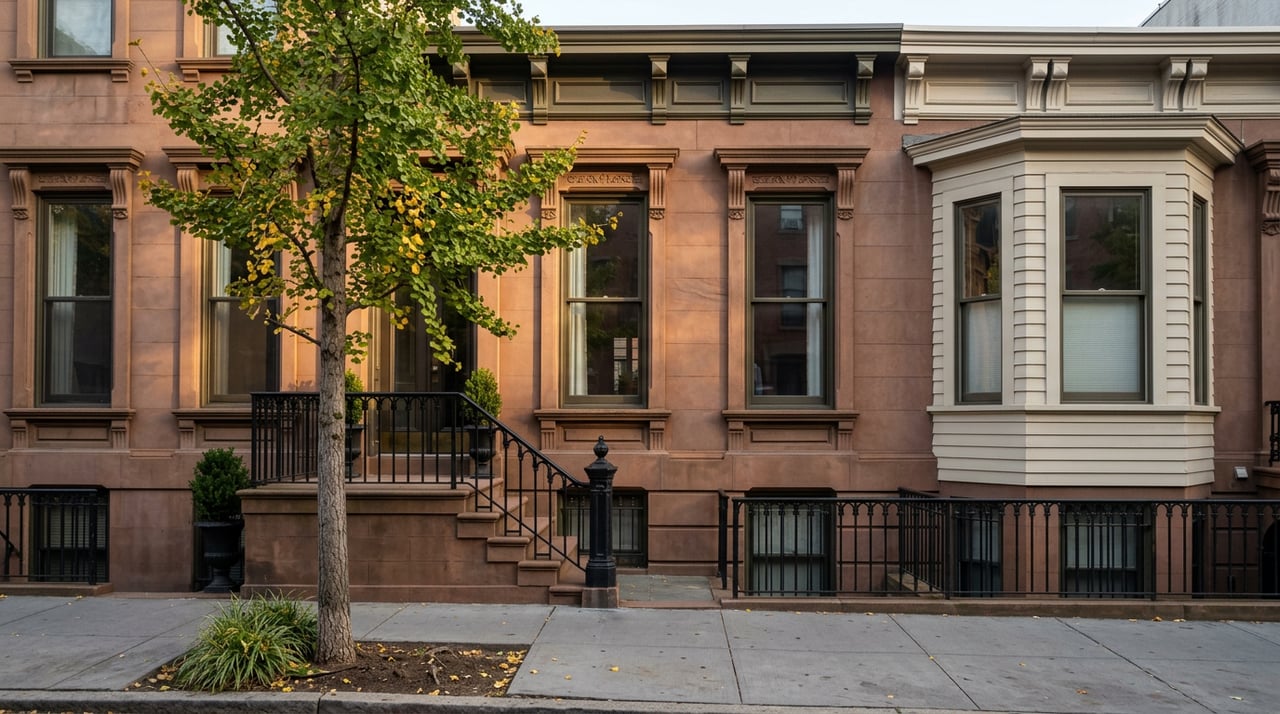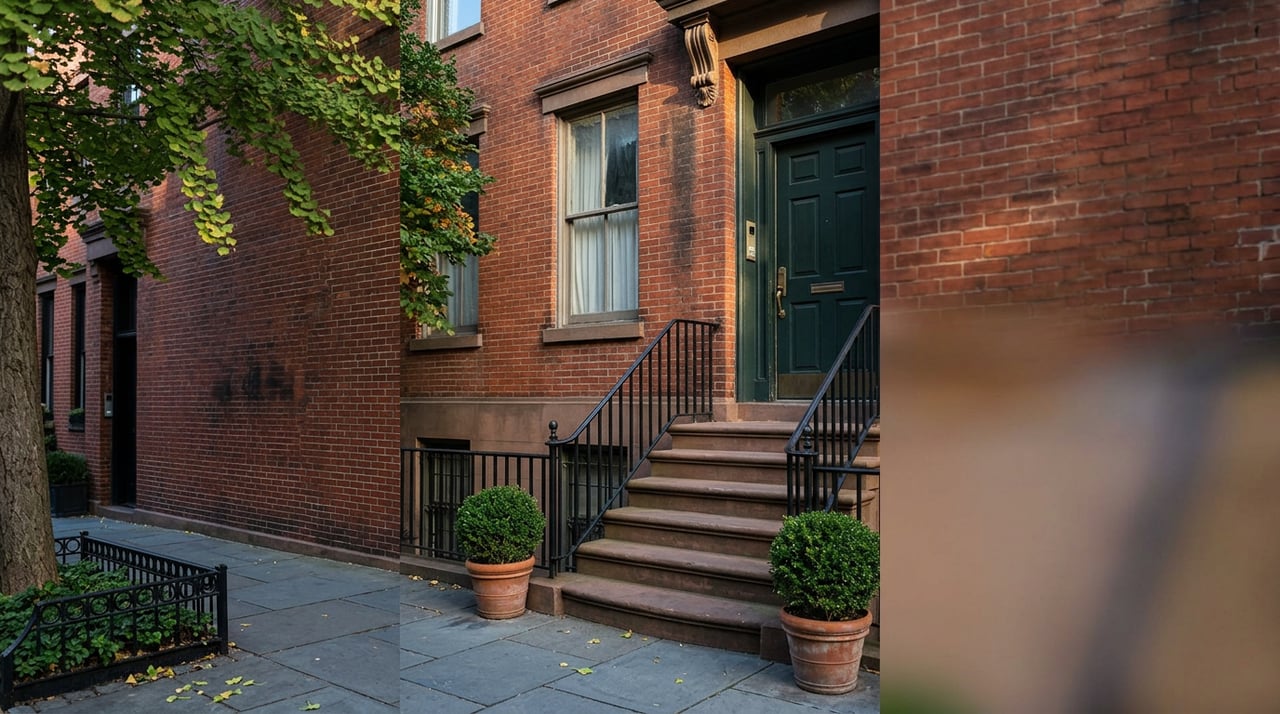
A few years back, an architect working on a Cobble Hill townhouse ran into a problem that should not have been a problem. The owners wanted to undo a mistake. Their rowhouse had lost its original two-over-two windows sometime in the 1880s, replaced with eight-over-eight sash that didn't match the house's Italianate roots. Restoring the original pattern seemed like the obvious, historically correct move. The Landmarks Preservation Commission disagreed. By the time the eight-over-eight windows went in, they argued, that pattern had become the block's standard. The 1880s alteration was now the history worth protecting.
That single ruling tells you more about renovating in Cobble Hill than any checklist of permit types. Most buyers walk into a landmarked purchase assuming the commission is a time machine, dedicated to restoring 1862 to 1862. It isn't. The Landmarks Preservation Commission protects the block as it evolved, including the parts that evolved away from the original design. If you're closing on a rowhouse here with renovation plans already sketched out, that distinction is worth more than any generic warning that "you'll need LPC approval."
What the commission is actually protecting
The Cobble Hill Association says Cobble Hill's historic district was designated in 1969, four years after the commission itself was created, and it now covers 796 buildings built between the 1830s and 1920s. According to Wikipedia, the district was expanded in 1988 and added to the National Register of Historic Places in 1976. It's bounded roughly by Atlantic Avenue to the north, Degraw Street to the south, Hicks Street to the west, and Court Street to the east, though not every parcel inside that footprint carries the same designation, and buyers should confirm status on the LPC's own district map before assuming their address is covered.
The high ground the district sits on has a longer memory than most people realize. During the Battle of Brooklyn, George Washington watched the fighting near the Gowanus from a fort on this same rise. The site is a Trader Joe's on Court Street today. That layering, colonial fort to grocery store, 1862 rowhouse to 1880s window replacement, is the actual thing under protection: not a single frozen moment, but the accumulated record of change on a specific block.
What that means for your renovation timeline
The commission sorts applications into three tracks, as Fontan Architecture explains, and which one your project lands in determines whether you're looking at weeks or months.
| Approval type | What it typically covers | Review level | Rough timeline |
|---|---|---|---|
| Certificate of No Effect | Interior work that still needs a DOB permit, or exterior changes with no visible impact | Staff, by email | Weeks |
| Permit for Minor Work | In-kind repair using matching materials, like repointing or replacing a sash with the same profile | Staff, by email | Weeks |
| Certificate of Appropriateness | Rooftop additions, rear yard extensions, stoop or areaway alterations, anything that changes protected features | Full Commission, usually after community board review and a public hearing | Months |
Two Cobble Hill filings from this year
The commission's July 21, 2026 hearing calendar included an application for 113 Congress Street, an Italianate rowhouse built in 1862, seeking to re-authorize and modify a previously approved plan: rooftop and rear yard additions, window replacement, new ironwork, and a reconfigured front areaway. The full commission approved it unanimously that day. That's the Certificate of Appropriateness track in action, the kind of project that touches multiple protected features and needs a public vote, not a staff email.
Earlier in the year, on the March 16, 2026 calendar, an application for 152 Atlantic Avenue, a Greek Revival brick house built in 1848-52, sought approval to construct a rooftop bulkhead and railing and alter the rear top floor.
Neither case was denied. That's consistent with the broader pattern the Cobble Hill Association has pointed to from the commission's own numbers: a 2016 citywide report found that out of roughly 13,000 applications a year, about 95 percent were resolved at the staff level and fewer than three-tenths of one percent were denied outright. It's the last full breakdown the association cites, but the two 2026 filings above suggest the same odds still hold on this particular stretch of blocks. The takeaway isn't that the commission is a rubber stamp. It's that most projects, even ambitious ones, get to yes eventually. What varies enormously is how long yes takes to arrive, and that depends entirely on whether your project stays inside the lines the block has already drawn or asks the commission to draw new ones.
Budgeting for the part that isn't construction
A rooftop addition or rear yard extension in Cobble Hill isn't just a construction timeline. It's a design timeline that has to survive contact with a commission that will ask you to document precedent: what does this block already have, what has already been approved nearby, what materials and proportions match what's already there. Architects who work here regularly build a case using approved projects on comparable buildings, because showing precedent is often the fastest way to move a Certificate of Appropriateness application through review.
For a buyer, the practical version of this is simple. If your renovation plan depends on something invisible from the street, budget weeks and move on. If it depends on a rooftop addition, a rear extension, or anything touching the stoop, railings, or areaway, budget months, factor in a community board presentation before the commission even sees it, and don't finalize a contractor's start date until the certificate is actually in hand.
The upside of all this friction is the thing that made you want a Cobble Hill rowhouse in the first place. There are 796 buildings in this district and the count doesn't grow. No new brownstones are coming to Cobble Hill, and the same rules that slow down your rear extension are the reason the block still looks like it did in 1969, and largely like it did a century before that.
FAQ
Is every address in the neighborhood inside the historic district? Most of Cobble Hill is, but not automatically all of it, and the 1988 extension changed the footprint from the original 1969 boundary. Check the specific address against the commission's own district map before assuming coverage one way or the other.
How much does landmark review really add to a project? It depends entirely on which track your project falls into. Staff-level reviews add weeks. A Certificate of Appropriateness for something like a rooftop addition or rear yard work adds months, plus the cost of documentation, historically matched materials, and an architect who knows how to build a precedent case rather than start from scratch.
If you're considering a landmarked Cobble Hill property and want a clear read on what a specific renovation plan might actually require, the Martinez Team works this neighborhood block by block. Request a Consultation and we'll walk through what your project would face before you're locked into a closing date.
This article is general information, not legal, tax or financial advice. Consult a qualified professional about your situation.